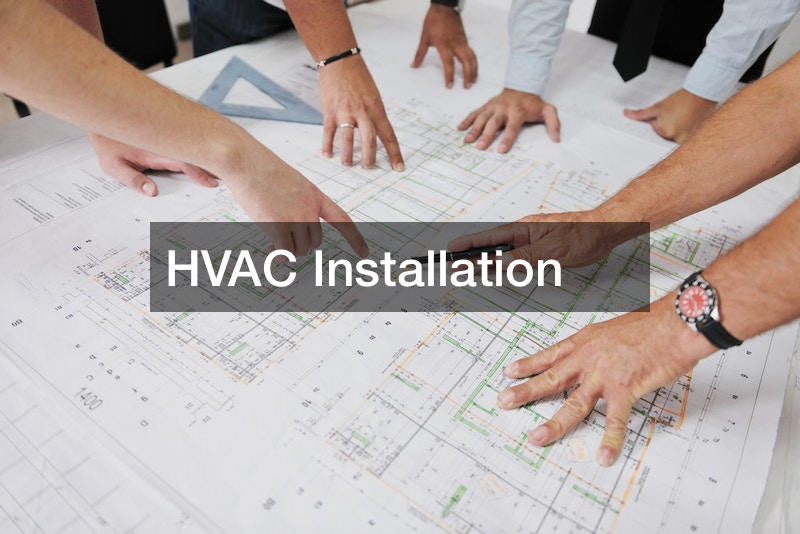

Embarking on the development of a new business property is a monumental undertaking that dwarfs the complexities of standard residential construction. When you are building a facility intended for enterprise, manufacturing, retail, or multi-tenant occupancy, the stakes are exponentially higher. A single structural oversight, a delayed material shipment, or a logistical error in the sequence of trades can cost millions of dollars and push grand opening dates back by several months. In this arena, you are not merely building a structure; you are engineering a high-functioning asset that must comply with rigorous municipal codes, withstand heavy daily usage, and provide a safe, efficient environment for hundreds or even thousands of occupants.
Many developers and property owners, particularly those transitioning from smaller projects to large-scale enterprise developments, quickly find themselves overwhelmed by the sheer volume of specialized trades required. The modern construction site is a complex ecosystem of overlapping schedules, stringent safety protocols, and interdependent systems. When communication breaks down between these moving parts, budgets spiral out of control.
The secret to a profitable, on-time build does not lie in micromanaging every nail and wire, but in the meticulous vetting and assembling of your core team long before the first shovel hits the dirt. By carefully selecting specialists for every phase of the project—from the subterranean foundation to the final exterior finishes—you create a cohesive unit capable of navigating the inevitable challenges of development. This comprehensive guide will walk you through the precise steps and strategic considerations necessary to hire the ultimate construction team, ensuring your new property is built to exact specifications, operates flawlessly, and stands the test of time.
Vet the Visionaries and Pour a Solid Base

The foundation of your project is both literal and figurative. The individuals you hire to oversee the big picture and the specialists who pour the literal groundwork will dictate the pace, safety, and structural integrity of everything that follows. Rushing this initial hiring phase or prioritizing the absolute lowest bid over proven competence is a recipe for catastrophic delays.
Define the Project Scope Before Seeking Bids
One of the most frequent and costly mistakes a developer can make is approaching head contractors with vague concepts rather than finalized plans. Before you even request an initial estimate, your architectural drawings, engineering schematics, and zoning approvals must be completely locked in.
-
Finalize square footage and usage: A facility intended for heavy manufacturing requires a vastly different structural approach than a climate-controlled retail space.
-
Secure zoning and permits: Ensure the municipality has approved the intended use of the land to prevent mid-build work stoppages.
-
Establish a realistic contingency budget: Clearly define your primary budget while setting aside a dedicated 10% to 15% contingency fund for unforeseen site conditions.
When you bring a finalized scope to the table, you force candidates to provide accurate, itemized bids based on reality rather than guesswork, allowing you to compare their proposals fairly.
Demand Transparency in Project Management Styles
The general contractors who oversee your development are the conductors of the orchestra. They are responsible for keeping dozens of subcontractors on schedule, managing the supply chain, and ensuring compliance with all safety regulations. When evaluating commercial builders for your project, your interview process must dig deep into their operational methodology.
-
Ask about their communication protocols: How often will you receive progress reports? Will you have access to a digital project management dashboard (like Procore or Buildertrend) to view daily logs and photos?
-
Inquire about supply chain contingencies: In today’s volatile market, material shortages are common. Ask candidates how they pivot when a critical material, like steel or specialized lumber, is delayed by months.
-
Evaluate their safety record: Request their Experience Modification Rate (EMR). A low EMR indicates a strong safety culture, which protects your project from delays caused by on-site accidents and subsequent investigations.
Verify Material Strengths and Curing Timelines
The literal foundation of your building requires absolute precision. Soil composition, ground moisture, and regional temperature fluctuations all impact how a foundation must be engineered and poured. Hiring a specialized commercial concrete contractor ensures that the mix design is mathematically tailored to the specific load-bearing requirements of your superstructure.
-
Review soil testing protocols: Your specialists must mandate comprehensive geotechnical reports to determine if the soil needs to be amended, compacted, or if deep pilings are required before the pour begins.
-
Discuss weather contingencies: Pouring in extreme heat causes rapid, brittle curing, while pouring in freezing temperatures stops the chemical hydration process entirely. Ask your candidates what specific additives, thermal blankets, or scheduling adjustments they use to mitigate weather risks.
-
Demand strength verification: Ensure the contract stipulates third-party slump testing and core testing to verify that the final cured product meets the exact PSI (pounds per square inch) strength demanded by the structural engineer.
Map Out Critical Water and Air Systems Early
Once the structure begins to take shape, the interior network of pipes, ducts, and vents must be installed. These systems (often referred to as MEP: Mechanical, Electrical, and Plumbing) are the lungs and veins of your facility. Because they are hidden behind drywall and drop ceilings, mistakes made here are incredibly expensive to fix later. Coordination during this phase is paramount.
Sync Blueprint Reviews to Prevent Piping Clashes
In a large-scale facility, the ceiling plenum (the space between the structural ceiling and the drop ceiling) becomes incredibly crowded. You have heavy ductwork, large water mains, sprinkler systems, and electrical conduits all fighting for the same limited real estate. To prevent costly on-site clashes, you must hire commercial plumbers who are proficient in Building Information Modeling (BIM) software.
-
Mandate clash detection meetings: Force your plumbing and mechanical teams to sit down with the 3D models before any physical installation begins. BIM software will highlight exactly where a water pipe intersects with an air duct on the digital blueprint.
-
Establish a hierarchy of installation: Generally, the largest and least flexible systems (like gravity-fed drainage pipes and massive sheet-metal ducts) must be routed and installed first.
-
Plan for maintenance access: Ensure your teams are locating critical shut-off valves and cleanouts in accessible areas, rather than burying them behind permanent fixtures.
Calculate Long-Term Energy Efficiency Metrics
Climate control is typically the largest ongoing operational expense for any business property. Choosing the right rooftop units, chillers, or boilers is a delicate balance between upfront capital expenditure and long-term utility savings. It is critical to work with commercial hvac experts who can provide detailed cost-benefit analyses for different tiers of equipment.
-
Evaluate SEER and IEER ratings: Demand equipment that exceeds the minimum Seasonal Energy Efficiency Ratio requirements. While high-efficiency units cost more initially, the payback period through reduced utility bills is often remarkably short.
-
Discuss automated building controls: Modern climate systems should be tied into a centralized Building Management System (BMS). This allows facility managers to set schedules, monitor energy spikes, and control zones remotely.
-
Implement demand-controlled ventilation: Ask your specialists to install CO2 sensors that adjust the intake of outside air based on the actual real-time occupancy of the building, drastically reducing the energy wasted on heating or cooling empty rooms.
Plan for Future Capacity Expansions
A successful property is one that can adapt to changing tenant needs or business growth over the decades. Your water and air systems must be designed with flexibility in mind.
-
Upsize the main utility feeds: It is vastly cheaper to lay a larger water main and gas line during initial construction than it is to dig up the parking lot ten years later to increase capacity.
-
Design modular ductwork zones: Create climate zones that can be easily subdivided. If a large open-plan office is eventually converted into smaller individual suites, the air system should be easily adaptable without a total tear-out.
-
Install sub-metering capabilities: If your property will house multiple tenants, ensure your plumbing network is designed so that individual water usage can be metered and billed accurately to each specific unit.
Prioritize High-Voltage Safety and Emergency Response
The electrical and life-safety systems of your property carry the highest level of regulatory scrutiny and legal liability. A failure in these systems doesn’t just result in an inconvenience; it can lead to catastrophic fires, loss of life, and massive legal ramifications. Hiring seasoned professionals who understand the nuances of high-voltage industrial grids and municipal emergency codes is non-negotiable.
Audit Load Requirements for Heavy Machinery and Tech
The power requirements for an enterprise facility are staggering. From massive manufacturing lathes to server rooms that require 24/7 cooling, your power grid must be engineered to handle massive peak draws without tripping breakers or overheating. This requires bringing in specialized commercial electricians during the earliest design phases.
-
Calculate the absolute peak operational draw: Work with your future tenants or operations managers to list every piece of heavy machinery, computer network, and specialized lighting system. Your electrical specialists must calculate the simultaneous peak load to size the main switchgear appropriately.
-
Incorporate power redundancy: For facilities that cannot afford a second of downtime (like data centers, medical facilities, or cold-storage warehouses), you must design a grid that seamlessly transitions to industrial backup generators or uninterruptible power supply (UPS) batteries during a grid outage.
-
Plan for EV infrastructure: Forward-thinking developers are already trenching conduits for high-capacity Electric Vehicle charging stations in the parking lots. Doing this during initial site work is highly cost-effective.
Integrate Life Safety Systems with Local Municipal Codes
Navigating fire codes is arguably the most complex regulatory hurdle in property development. The National Fire Protection Association (NFPA) sets the baseline, but local fire marshals often add strict municipal amendments. You need a dedicated commercial fire alarm company to design a system that satisfies all authorities having jurisdiction.
-
Coordinate the sprinkler and strobe layouts: The placement of every single smoke detector, pull station, auditory horn, and visual strobe must be mathematically calculated based on the square footage, ceiling height, and acoustic properties of each specific room.
-
Integrate with access control systems: In the event of an emergency, your alarm network must automatically communicate with the building’s security system to unlock all magnetic doors, allowing for immediate evacuation.
-
Design proper elevator recalls: Your safety systems must be wired to automatically recall all elevators to the ground floor during an alarm, preventing occupants from becoming trapped in a smoke-filled shaft.
Require Rigorous Post-Installation Testing and Certification
Installation is only half the battle; validation is where the project is truly secured. Never assume that a system works just because it is wired to the wall.
-
Mandate full-scale commissioning: Before the building can be occupied, every single emergency system must be tested simultaneously. This means pulling the alarms on backup battery power to ensure the strobes flash, the magnetic doors release, and the HVAC system shuts down to prevent smoke circulation.
-
Withhold final payment pending certification: Structure your contracts so that the final 10% to 15% retainage fee is not released until the local fire marshal has physically walked the site, witnessed the tests, and signed the official Certificate of Occupancy.
-
Establish a preventative maintenance schedule: Life safety systems require annual inspections by law. Negotiate a long-term testing and maintenance contract with your installers to ensure your facility remains compliant year after year.
Seal the Envelope to Prevent Costly Intrusions
With the structure built and the interior systems installed, the entire investment must be protected from the harsh realities of the weather. The exterior envelope—specifically the roof—is your primary defense against water intrusion, wind uplift, and thermal loss. A failure at the top of the building will quickly destroy the expensive electrical, drywall, and finishing work below.
Match the Material to Your Local Climate Profile
Unlike residential structures with steep pitches and asphalt shingles, large-scale facilities typically utilize flat or low-slope roof designs. Because water does not shed as quickly, the materials used must be entirely impermeable and carefully matched to the environmental stresses of your region. When investing in commercial roofing, you have several primary systems to choose from.
-
Evaluate TPO (Thermoplastic Polyolefin) for high heat: TPO is a highly reflective, white single-ply membrane. It is exceptionally popular in hot, sunny climates because it reflects UV rays, drastically lowering the cooling costs of the building below.
-
Consider EPDM (Ethylene Propylene Diene Terpolymer) for colder regions: Often referred to as a “rubber roof,” EPDM is incredibly durable and flexible, making it ideal for climates that experience severe freeze-thaw cycles and heavy snow loads.
-
Investigate standing seam metal for longevity: While the upfront cost is significantly higher, a properly installed metal system can last for over fifty years and provides superior resistance to high winds and hail damage.
Scrutinize Workmanship and Material Warranties Independently
Warranties in the construction sector are notoriously complex and filled with loopholes. It is imperative that you understand exactly what you are buying and who is responsible when a leak inevitably occurs. You must differentiate between the guarantees offered by the manufacturer of the membrane and the promises made by the commercial roofing company that physically installs it.
-
Demand a No Dollar Limit (NDL) warranty: This is the gold standard in the industry. An NDL warranty from the manufacturer guarantees that if the material fails due to a factory defect, they will cover the entire cost of labor and materials to fix it, regardless of inflation or rising costs.
-
Scrutinize the contractor’s workmanship guarantee: The vast majority of leaks are not caused by defective materials, but by poor installation at the seams, flashings, or penetrations. Ensure the installers provide a robust workmanship warranty of at least five to ten years.
-
Understand the voiding clauses: Read the fine print carefully. Many warranties are instantly voided if unauthorized personnel walk on the membrane, if harsh chemicals are spilled, or if you fail to perform documented bi-annual maintenance inspections.
Schedule Post-Installation Water Tests
Do not wait for the first massive rainstorm to find out if your building envelope is truly watertight. Proactive testing is the only way to ensure the integrity of the installation before you move in expensive inventory or tenants.
-
Conduct controlled flood testing: For entirely flat sections, it is standard practice to temporarily plug the drains and flood the surface with a few inches of water for 24 hours to see if any moisture penetrates the seams.
-
Utilize infrared thermal imaging: Hire an independent inspector to fly a drone equipped with a thermal camera over the facility at dusk. Because trapped moisture retains heat longer than dry insulation, any microscopic leaks will glow brightly on the infrared scan, allowing for immediate targeted repairs before interior damage occurs.
-
Inspect all rooftop penetrations: Pay special attention to the flashing around HVAC curbs, skylights, plumbing vents, and gas lines. These penetrations account for over 90% of all envelope failures and must be meticulously sealed and inspected.
Finalize Site Logistics and Secure Exterior Access
The final phase of the build transitions from the structure itself to the surrounding site. How vehicles, inventory, and pedestrians access your property is just as critical as the building’s interior. Poorly designed logistics will result in daily operational bottlenecks, damaged vehicles, and severe safety liabilities in the parking areas.
Assess Load Frequencies for Shipping Hubs
If your facility includes warehousing, manufacturing, or heavy retail, the loading docks are the heartbeat of your business. The mechanisms that secure these portals must be engineered to withstand brutal, repetitive use. Specifying the correct commercial garage door for each specific opening is vital for security, climate control, and workflow speed.
-
Calculate daily cycle counts: A standard door might be rated for 10,000 cycles (opening and closing). If a busy distribution center opens a dock 50 times a day, that standard spring will snap in less than a year. You must upgrade to high-cycle springs rated for 100,000 cycles or more.
-
Determine the need for high-speed roll-ups: If forklifts are constantly moving between a climate-controlled interior and the hot exterior, traditional slow-moving barriers will cause massive energy loss. High-speed, fabric roll-up doors open and close in seconds, preserving interior temperatures.
-
Integrate heavy-duty dock levelers: Ensure the concrete pits at the shipping bays are perfectly sized for hydraulic dock levelers, allowing seamless transition for heavy forklifts moving from the warehouse floor into the back of varying semi-truck trailer heights.
Engineer Proper Drainage and Load Capacity for Lots
A sprawling parking lot and access road network is a massive capital investment. If the asphalt fails prematurely, repairing it disrupts the entire operation of the business. You must hire an experienced commercial paving contractor who understands the complex engineering required to support heavy vehicle traffic while managing stormwater runoff.
-
Differentiate the sub-base requirements: The area where employee passenger cars park requires a much thinner layer of aggregate and asphalt than the access lanes utilized by fully loaded 80,000-pound semi-trucks. The heavy-duty lanes must be engineered with a thicker, highly compacted sub-base to prevent immediate rutting and pothole formation.
-
Perfect the grading for stormwater management: Flat lots will pool water, which seeps into the asphalt, freezes, expands, and destroys the surface. The entire lot must be micro-graded with lasers to ensure all water flows precisely into the municipal storm drains or dedicated retention ponds.
-
Ensure strict ADA compliance: The grading, striping, and signage for accessible parking spaces and wheelchair ramps must be executed flawlessly to meet the Americans with Disabilities Act requirements. Failing an ADA inspection will immediately halt your ability to open the facility to the public.
Synchronize Final Site Work with Grand Opening Timelines
The sequence of the final exterior site work requires careful logistical choreography. If you pave the parking lot too early, the heavy cranes, dumpsters, and delivery trucks required for the interior finish out will destroy the pristine new surface.
-
Delay the final asphalt wear course: A smart strategy is to lay the sturdy binder course of asphalt early in the project to give trades a clean surface to work on. Wait until all heavy construction equipment has left the site permanently before laying the final, smooth wear course and painting the parking stripes.
-
Coordinate hardscaping and softscaping: Ensure retaining walls, pedestrian walkways, and landscaping irrigation systems are installed before the final paving, preventing the need to cut through newly laid asphalt to run a water line.
-
Plan a phased turnover: If you are building a multi-tenant complex, work with your project managers to finish and pave the site in distinct phases. This allows you to safely open one wing of the property to eager tenants while construction safely concludes on the opposite side of the lot.
Conclusion
Building a new enterprise facility is a complex symphony of engineering, logistics, and skilled labor. The difference between a project that drains your capital and tests your sanity, versus one that opens on time and immediately begins generating a return on investment, comes down entirely to the people you hire. You cannot cut corners on vetting, and you cannot rely on assumed knowledge.
By taking a proactive, highly structured approach to hiring, you mitigate the inherent risks of development. Demanding detailed scopes, reviewing clash-detection models, scrutinizing independent warranties, and validating testing protocols ensures that every dollar spent is an investment in long-term stability. A beautifully designed property is meaningless if the foundation sinks, the envelope leaks, or the electrical grid fails under pressure.
Take the time to interview multiple candidates for every critical role. Ask the hard questions about supply chain resilience, safety metrics, and emergency response times. When you assemble a team of true specialists who respect the scope and scale of your vision, you transition from merely building a structure to successfully launching a thriving, durable, and highly profitable commercial asset.